Stand in almost any back yard in Burnaby and you will find the same thing at the far end: a tired single garage, half full of things nobody has opened in years, sitting on some of the most valuable land in the country. For a growing number of homeowners, that patch of gravel is the answer to a housing question they have been circling for years. Somewhere for a parent to age near family. Somewhere for an adult child priced out of the market. A rental that helps carry the mortgage.
The laneway home has become one of the most quietly transformative building types on the West Coast. But the ones that work and the ones that disappoint are separated by a handful of design decisions made very early.
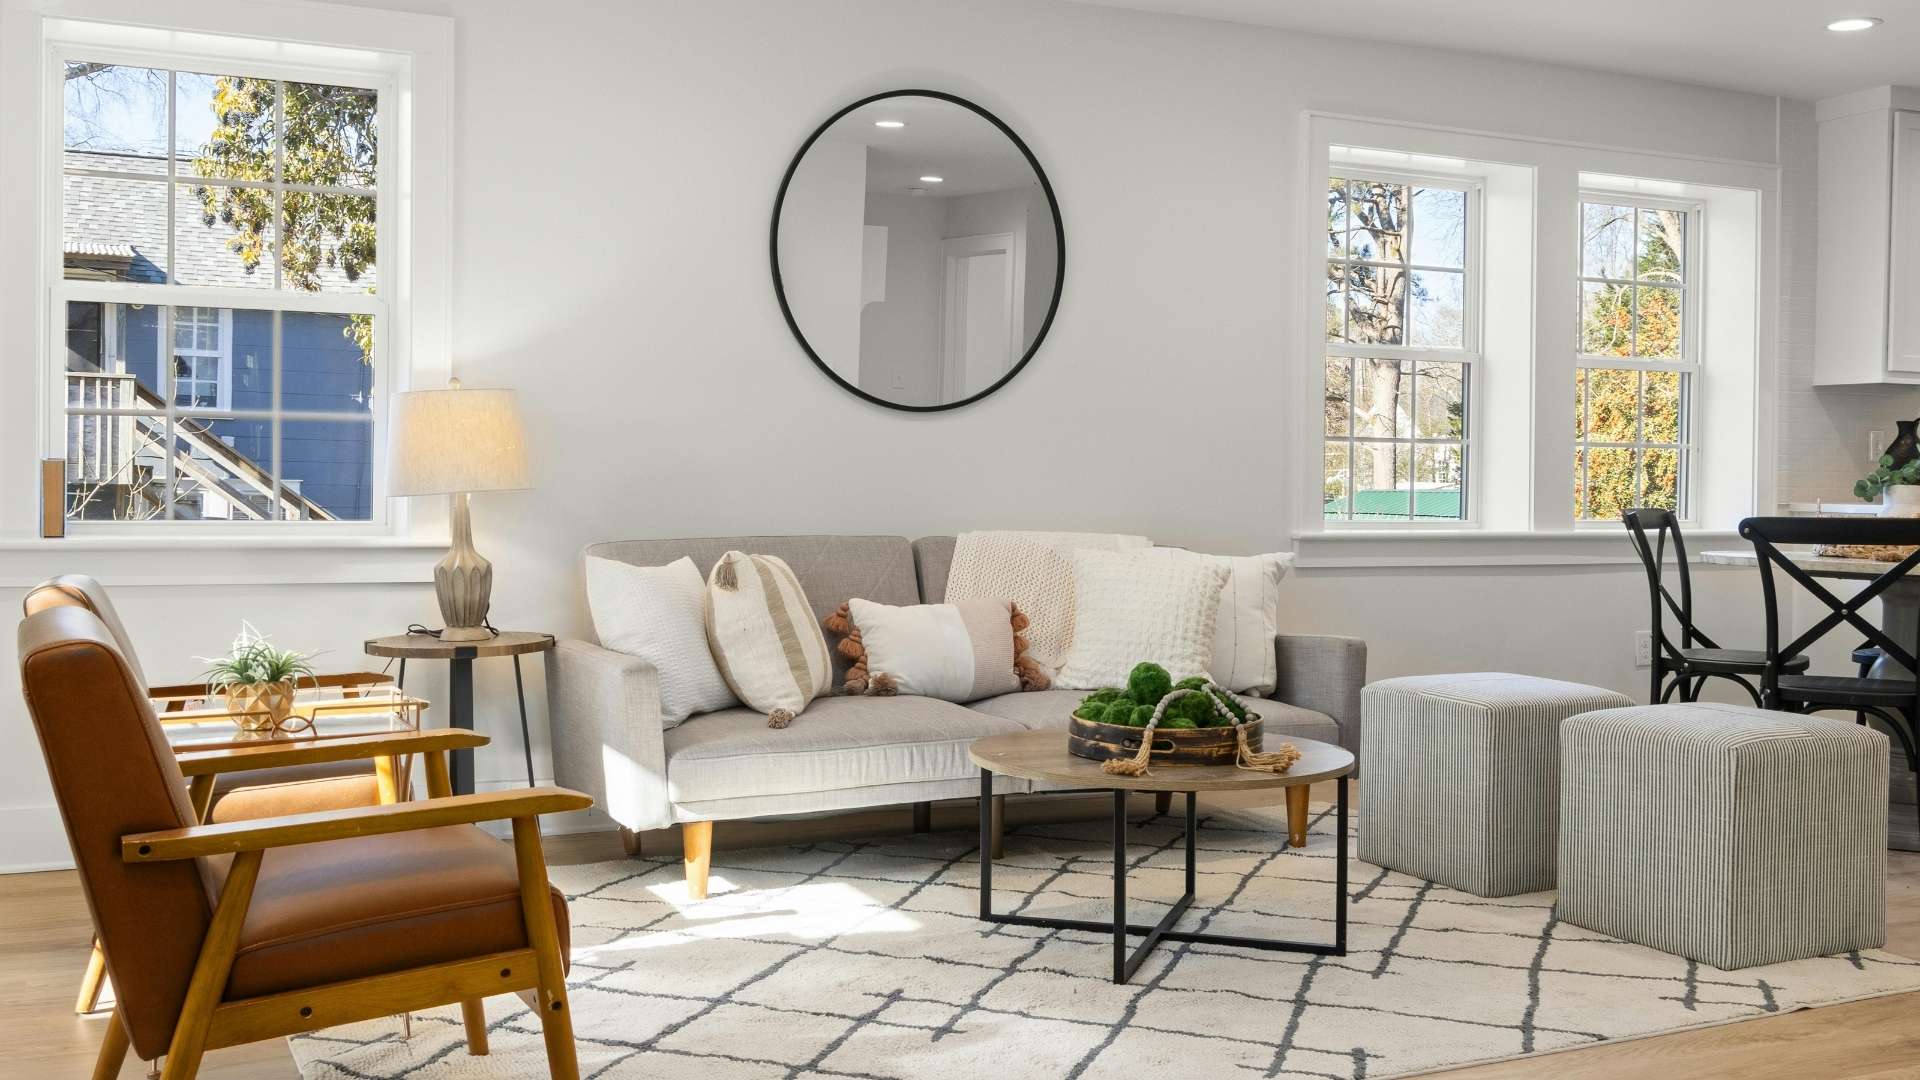
The most common mistake is treating a laneway home as a shrunken house. Take a standard floor plan, scale everything down, and you end up with three cramped rooms and a hallway nobody uses. Small buildings do not survive that approach. They need to be designed as small buildings from the first sketch, which usually means fewer rooms rather than smaller ones. One generous living space that does several jobs well will always beat three that each do one job badly.
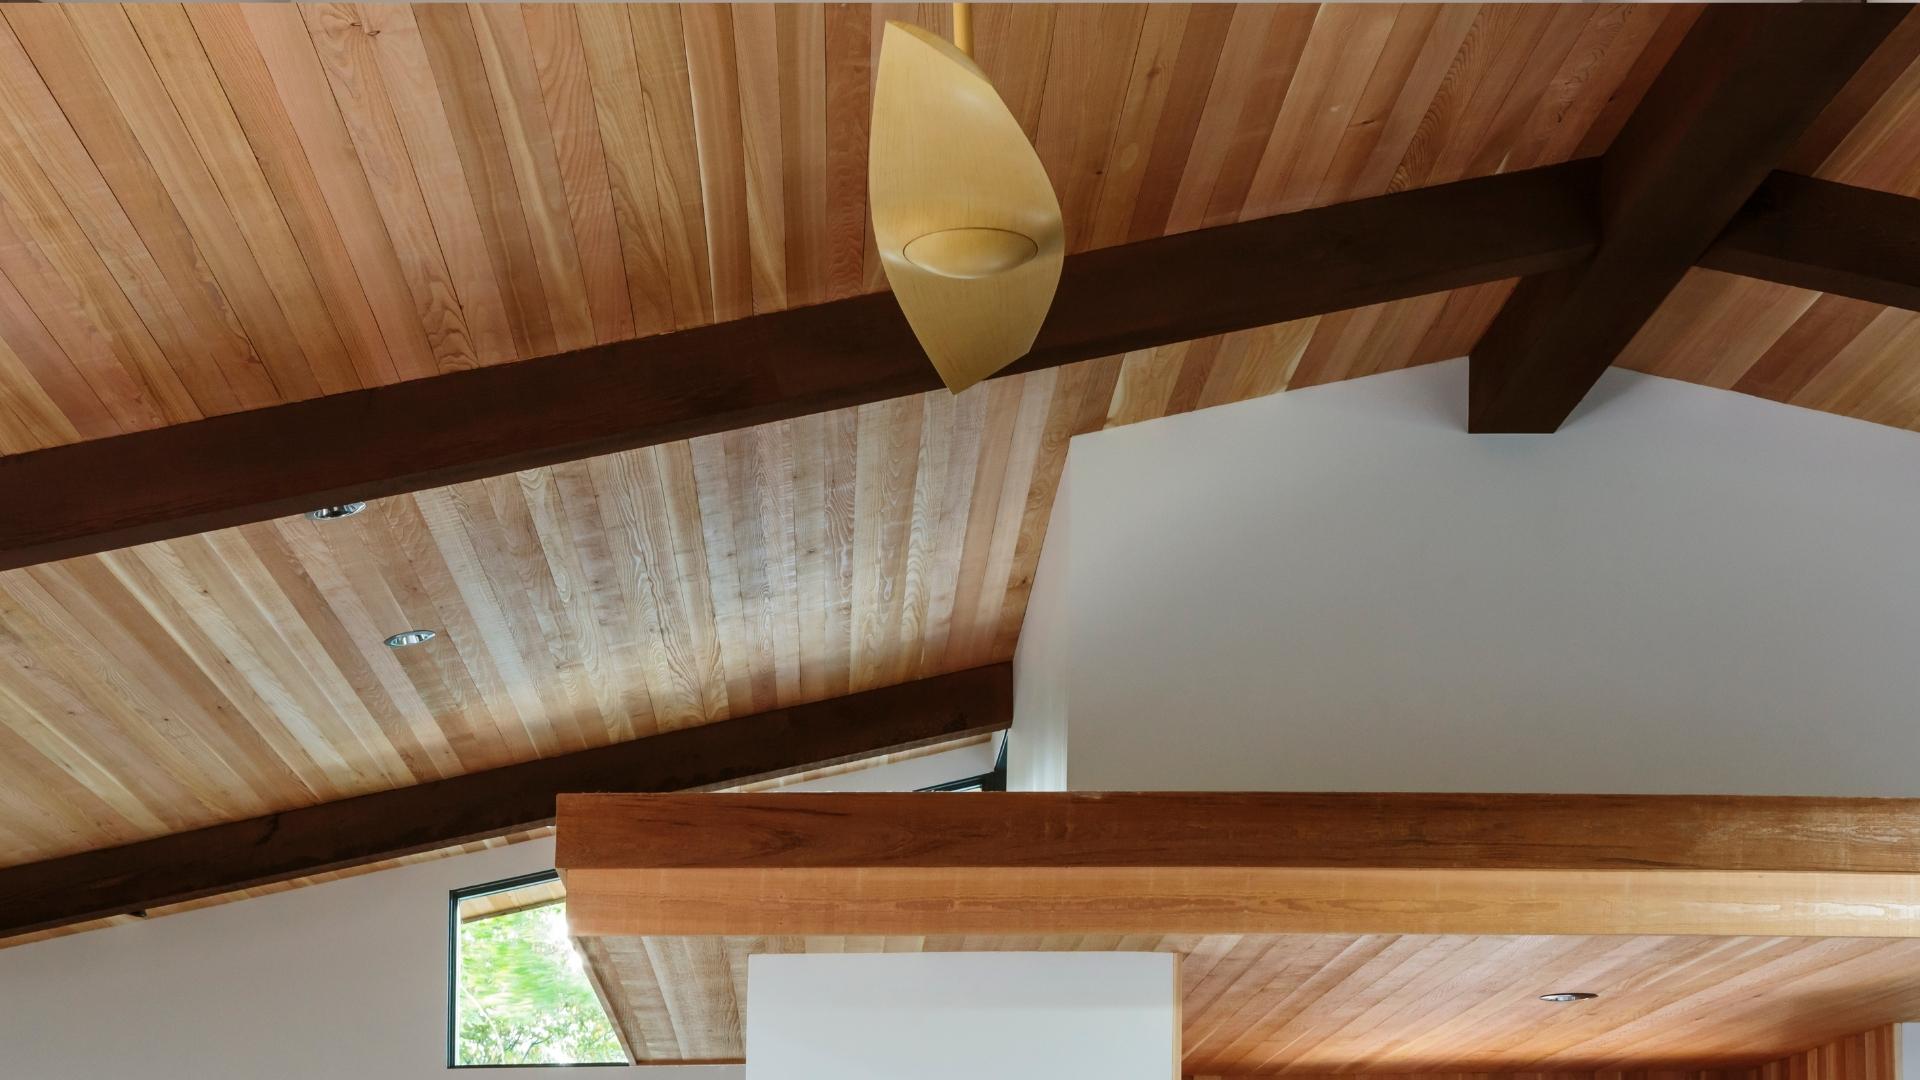
Height is the other lever, and it is chronically underused. Floor area is capped by the bylaw, but volume often is not. A vaulted ceiling over the main room costs relatively little and changes the experience of the space entirely. Two units with identical square footage can feel completely different depending on what happens above your head.
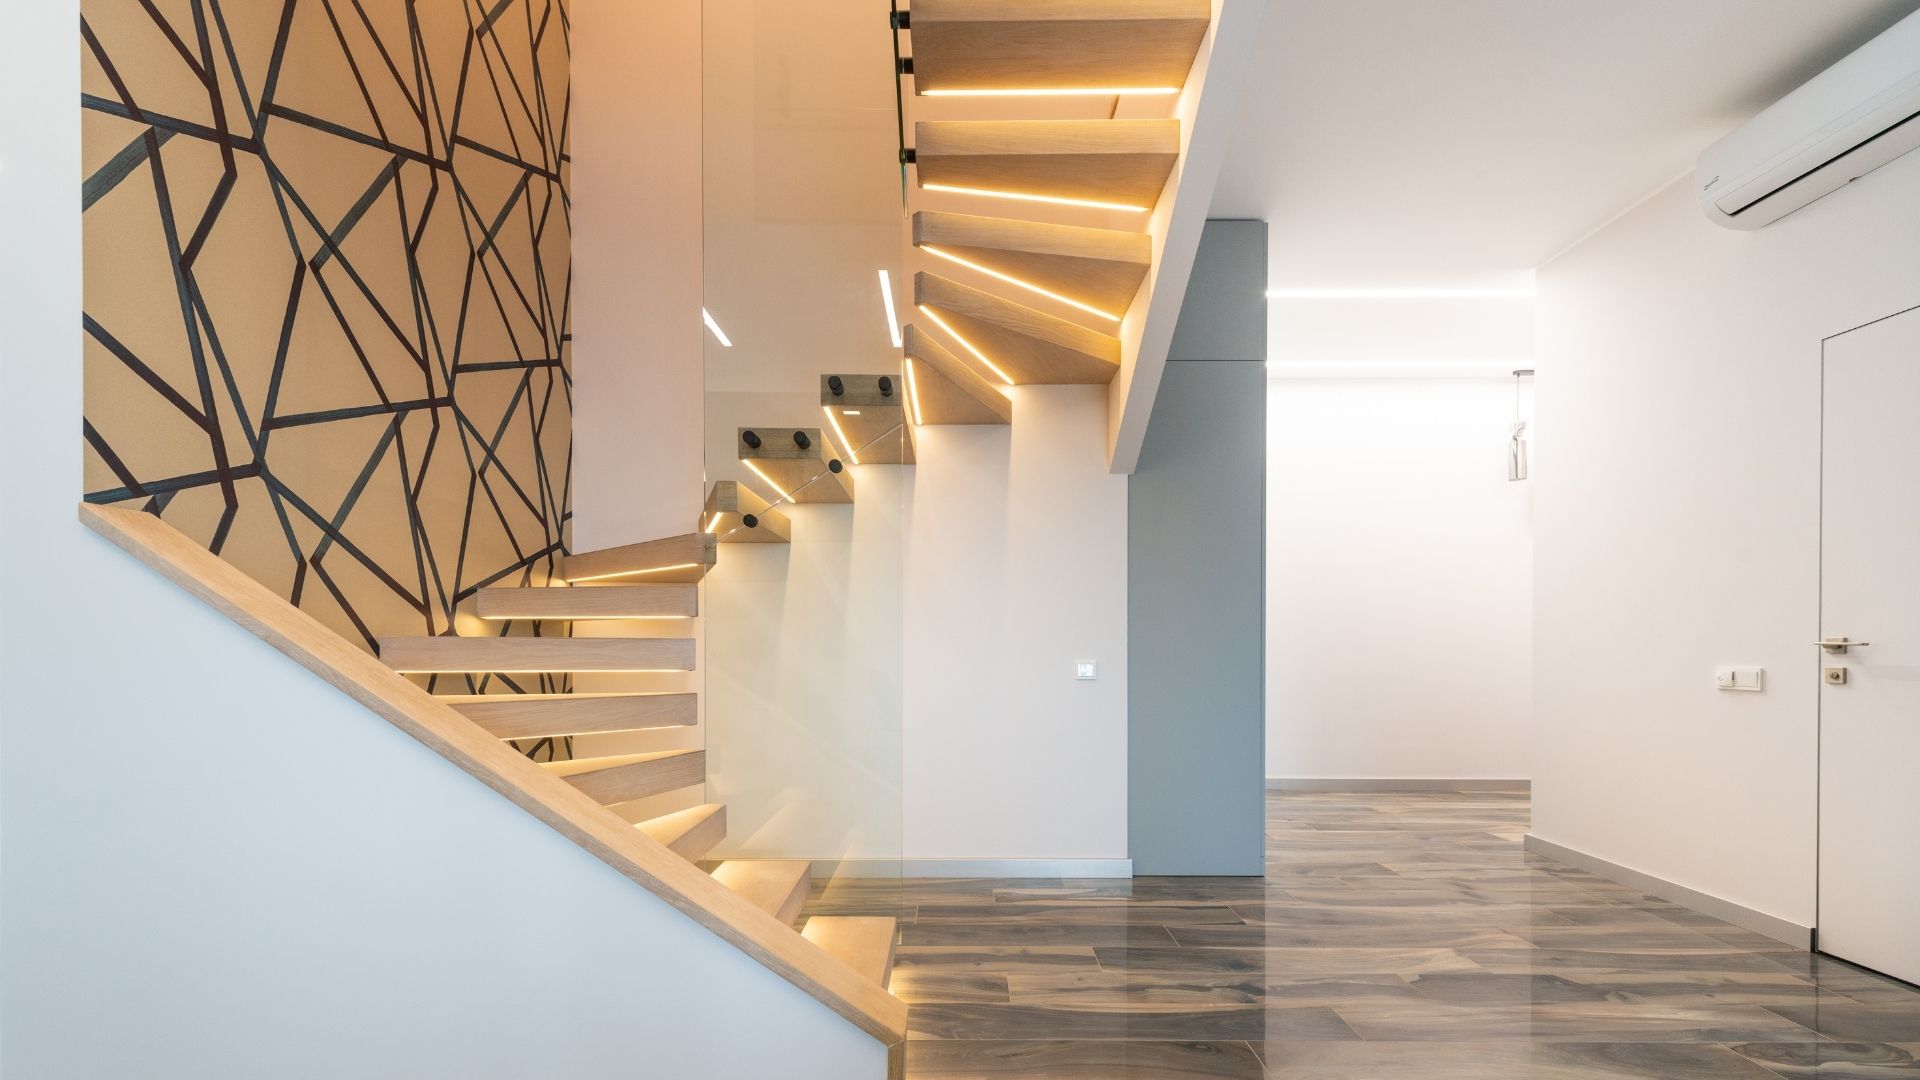
Light needs planning too, because a laneway home sits in a tight spot with a house on one side and a lane on the other. Windows placed for a view of the neighbour’s siding are wasted. Windows high on a wall, or a skylight over the stair, bring in daylight without borrowing anyone’s privacy. That last point matters in both directions: the best laneway projects are the ones where neither household feels watched from the kitchen window.
Then there is storage, which quietly determines whether a small home stays livable. Built in benches, a bed with drawers beneath it, a full height wall of cabinetry rather than scattered furniture. In a compact plan, storage has to be part of the architecture, not something bought afterward and pushed against a wall.
Finally, do not forget the walk from the lane to the front door. It is short, but it is the entire arrival experience. A bit of planting, a sheltered entry, a light that comes on at dusk, and the building reads as a home rather than a converted garage.
At LVA Concepts, laneway homes are one of our specialties across Burnaby, and we have learned that the small ones demand more design thinking, not less. Done properly, a few hundred square feet at the back of a lot can feel like somewhere you would happily live for years.